A Foundation Carries More Responsibility Than Its Price Tag Suggests
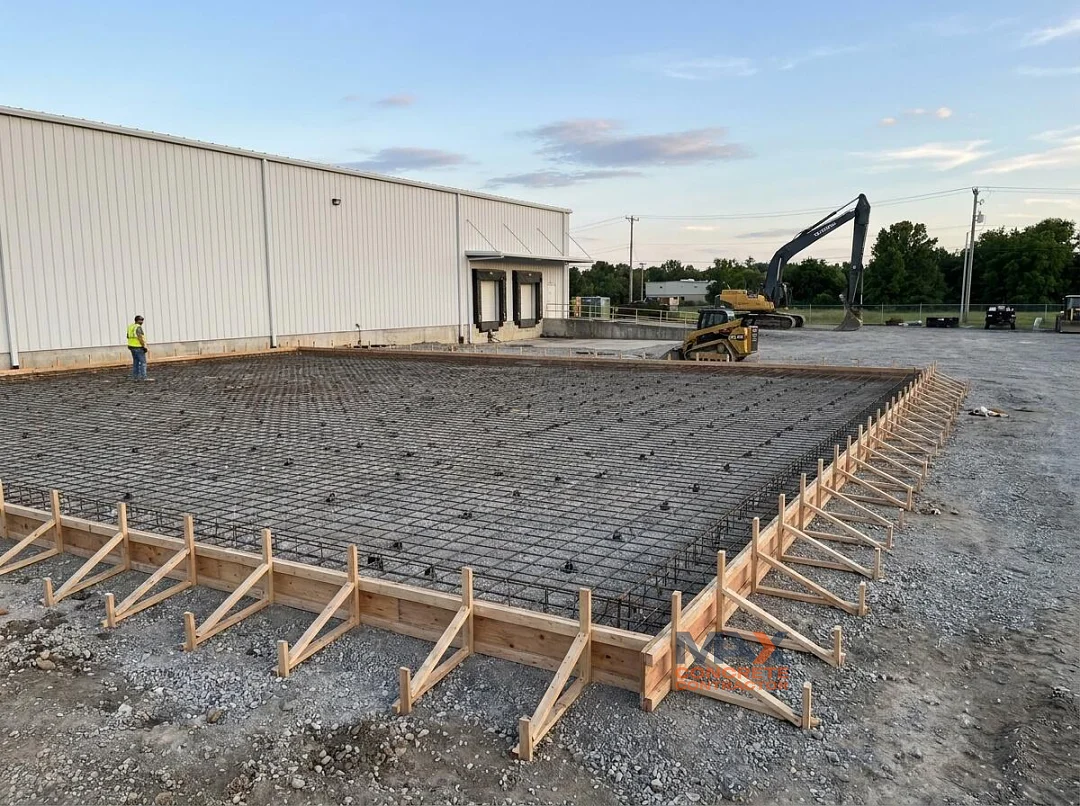
A concrete foundation typically makes up a surprisingly small share of a building's total construction cost, often somewhere around 10 to 15 percent, yet it's the one component that everything else in the structure depends on completely. A home, a warehouse, an addition, whatever sits on top is only as sound as the slab or footing beneath it, which is why foundation work carries a level of liability that most other concrete projects simply don't.
This is also where California's building code gets noticeably stricter than it does for a driveway or patio. Because expansive clay soil is common across Orange County, foundation plans for many residential and virtually all commercial projects require a stamped design from a licensed structural engineer, often based on a geotechnical soils report specific to that lot. A driveway that cracks is an inconvenience. A foundation that was designed or poured incorrectly can mean a home with doors that won't close, visible wall cracks, or in serious cases, a full foundation replacement years down the line, at a cost far higher than getting it right the first time would have been.
That gap between what a foundation costs and what depends on it is exactly why hiring a licensed concrete contractor for this kind of work matters more than it might for other concrete projects. A properly licensed foundation contractor pulls the correct permits, coordinates with the structural engineer of record, and documents the pour and reinforcement in a way that holds up during inspection and, just as importantly, decades later if the home ever gets sold.
Common Types of Concrete Foundations in Southern California
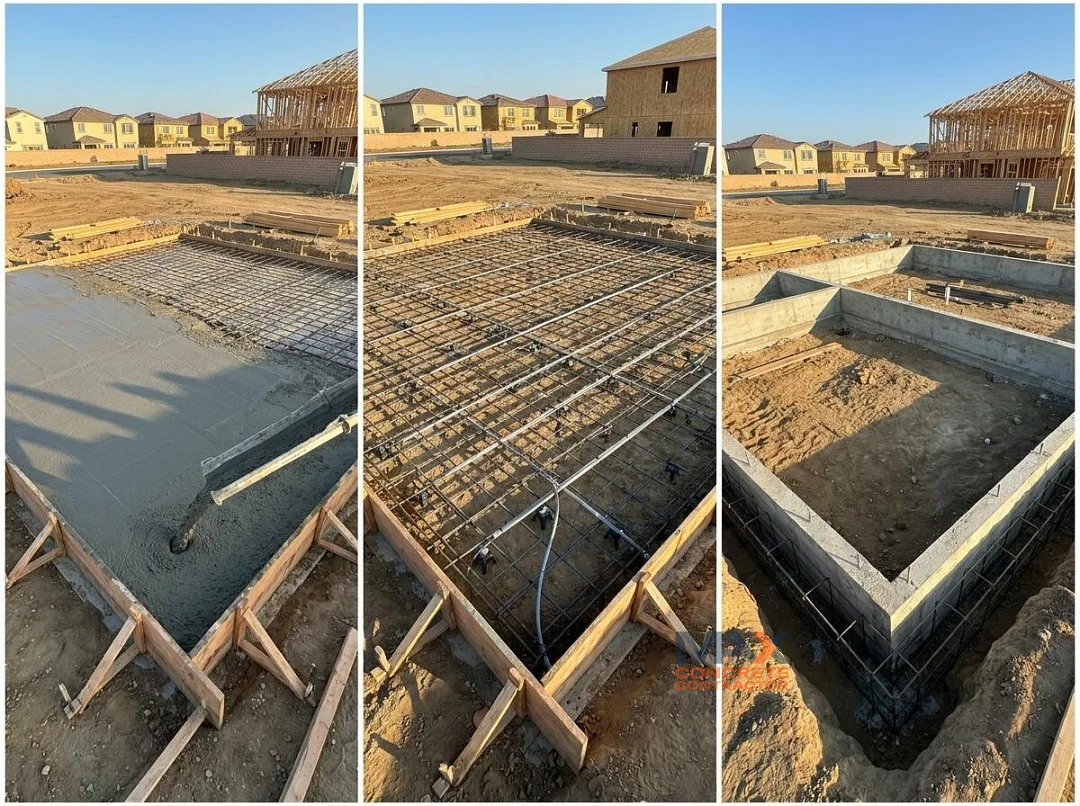
Most homes in Irvine and across Orange County sit on one of three general foundation types, and the choice usually comes down to the soil report more than personal preference.
A slab-on-grade foundation is the simplest: a single monolithic pour that serves as both the foundation and the finished floor. It's fast to build and cost-effective, and unlike colder parts of the country, Southern California doesn't require footings to run below a frost line, since the ground here rarely freezes deep enough to matter. What does matter locally is soil bearing capacity and how much the ground expands and contracts with the seasons.
That's exactly why post-tension slabs have become the standard choice for new residential construction across much of Southern California, especially where expansive clay soil is present. Instead of relying on rebar alone, high-strength steel cables are laid through the slab in a grid before the pour, then tensioned with hydraulic jacks once the concrete has cured enough to handle the load. The result is a slab that's compressed and allowed to flex slightly with the soil's seasonal movement, rather than one that cracks when the clay beneath it swells or shrinks. A conventional slab in the same expansive soil often can't make that same claim.
A footing and stem wall foundation, sometimes called a raised foundation, takes a different approach: concrete footings sit below grade at each load-bearing wall line, with a stem wall rising up to support a raised floor system above a crawl space. This shows up more often on sloped lots or where a home needs elevation for drainage or flood considerations, and it also makes future access to plumbing and wiring considerably easier than reaching them through a solid slab.
Whichever type gets chosen, one step matters just as much as the concrete itself: any plumbing, electrical conduit, or under-slab drainage lines have to be roughed in and inspected before the pour happens. Once that concrete goes down, moving a pipe means cutting into a structural foundation rather than an easy fix, which is exactly why this stage gets checked carefully before anyone calls for the pour.
How Commercial Foundations Differ from Residential Ones
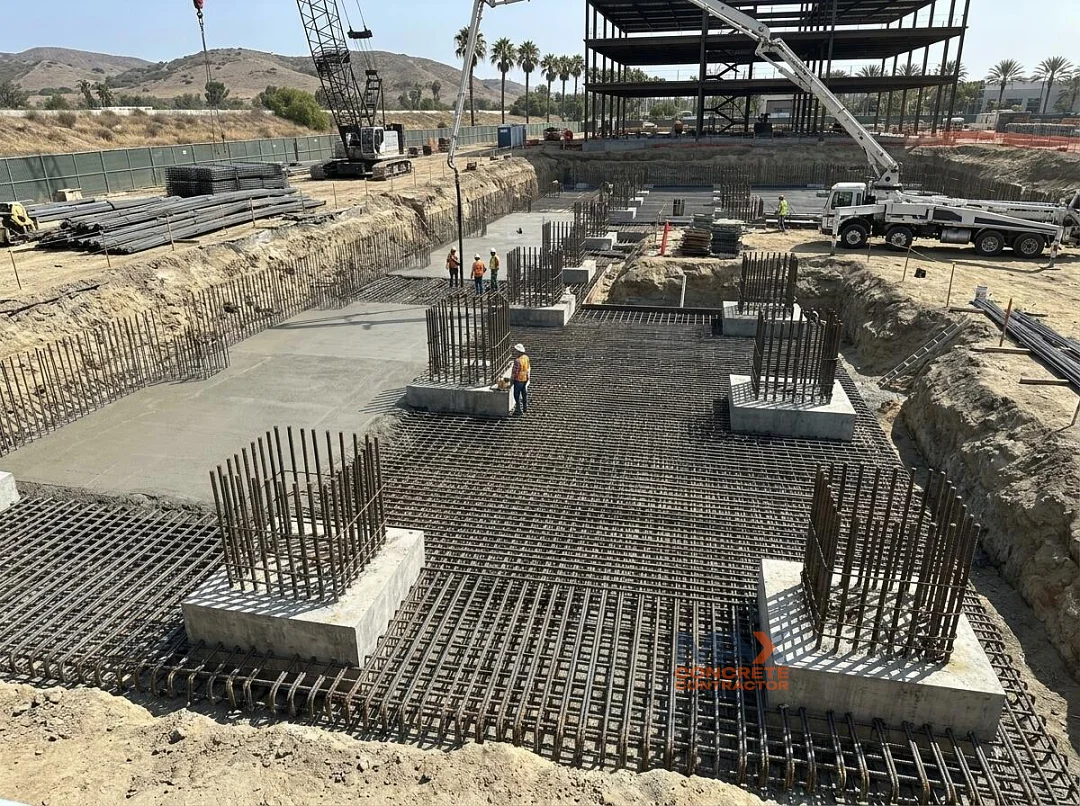
A single-family home and a commercial building might both start with a concrete slab, but the engineering behind them isn't really comparable. Commercial structures carry heavier, more concentrated loads, from multi-story framing and rooftop HVAC equipment to warehouse racking and forklift traffic, so the foundation has to be designed around those specific loads rather than a general residential standard.
That difference shows up early in the process:
- Where a small residential addition sometimes gets by with a simplified soils review, a commercial project almost always requires a full geotechnical engineering report before design even begins
- A structural engineer's stamped foundation plan is standard practice rather than an exception
- Commercial slabs are typically poured thicker, reinforced more heavily, and in some cases rest on driven piles or caissons instead of a standard slab-on-grade or post-tension system, particularly where soil conditions or building height demand it
The permitting path reflects that added complexity too. A residential foundation permit in Irvine is usually a fairly direct process, while commercial plan check involves more detailed structural review, fire and accessibility code compliance, and often multiple rounds of engineering revisions before a permit is issued. None of this means commercial concrete work is simply "bigger residential work." It's a genuinely different discipline, which is why a contractor's experience with commercial slabs and footings specifically, not just residential foundations, is worth asking about directly before hiring for that kind of project.
How an ADU Foundation Differs from the Main House
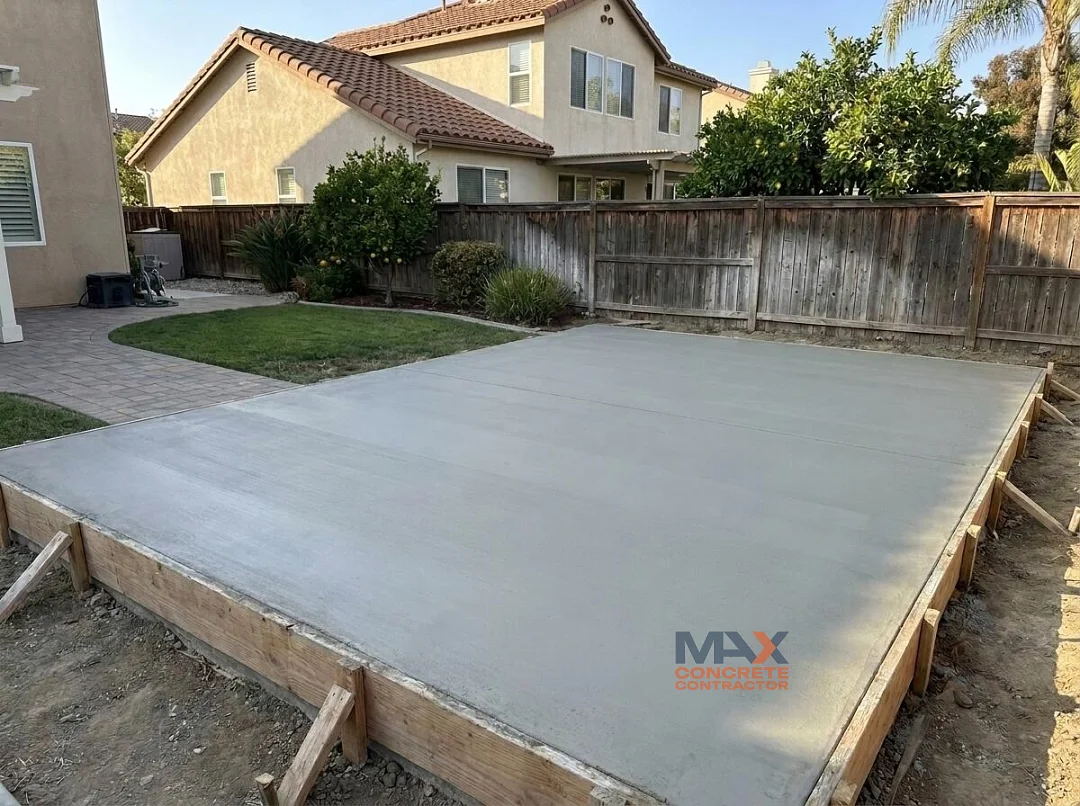
California's push to make accessory dwelling units easier to build has changed what a lot of Irvine backyards look like, and Irvine specifically allows a few different versions:
- A Junior ADU of up to 500 square feet built entirely within the existing home
- A separate ADU, attached or fully detached, of up to 1,200 square feet
What doesn't change between an ADU and a full-sized home is the foundation code itself. Every detached ADU still needs a fully engineered foundation with structural calculations stamped by a licensed engineer, the same requirement that applies to a primary residence.
Most detached ADUs end up on a straightforward slab-on-grade foundation, since they're typically single-story, lightweight-framed structures without the load concerns of a two-story build. That said, the same soil and site conditions that push a main house toward a raised or post-tension foundation apply just as much to a backyard ADU. A sloped lot, a known expansive-soil issue, or proximity to a slope or drainage easement can all push the design toward a stem wall or reinforced footing instead of a simple slab.
Seismic detailing gets checked closely too, since an ADU isn't exempt from California's earthquake provisions just because it's smaller than the main house. Anchor bolts connecting the framing to the foundation typically need to be at least half an inch in diameter, spaced no more than six feet apart, and embedded at least seven inches into the concrete, the same standard used on a full residential build.
The takeaway for anyone planning an ADU is that a smaller footprint doesn't mean a smaller foundation scope. The soils report, the structural stamp, and the inspection process are essentially the same job, just built on a more compact slab.
What the City Actually Inspects Before, During, and After a Foundation Pour
A concrete foundation isn't something a contractor pours and walks away from, at least not legally. Once a permit is pulled, the work gets checked at specific stages, and skipping any of them is exactly how a foundation ends up uninsurable or unsellable later, even if the concrete itself looks fine on the surface.
The first checkpoint comes before any concrete truck shows up. Once the forms are built and the rebar or post-tension cables are laid out according to the engineered plan, the crew calls for a forms and rebar inspection. The inspector checks:
- Bar size and spacing
- Footing depth
- Anchor bolt placement
- That the forms match the approved dimensions
Pouring over rebar that hasn't passed this inspection is one of the more common corners cut by unlicensed crews, and it's also one of the hardest problems to fix after the fact, since verifying what's actually inside a cured slab means cutting into it.
If plumbing, electrical conduit, or drainage lines run under the slab, those typically get their own inspection before the pour too, confirming everything is roughed in correctly while it's still visible and easy to correct. Only after these inspections are signed off does the pour actually get approved.
After the concrete cures and forms come off, a final foundation inspection verifies the finished dimensions, elevations, and reinforcement placement against the approved plans before framing is allowed to start on top of it. That paper trail matters well beyond the build itself: if a home is ever sold, buyers and their lenders often want to see that every one of these inspections was properly signed off, which is exactly the kind of documentation a licensed contractor keeps organized as a matter of course.