Do Floating Steps Really Cost That Much More?
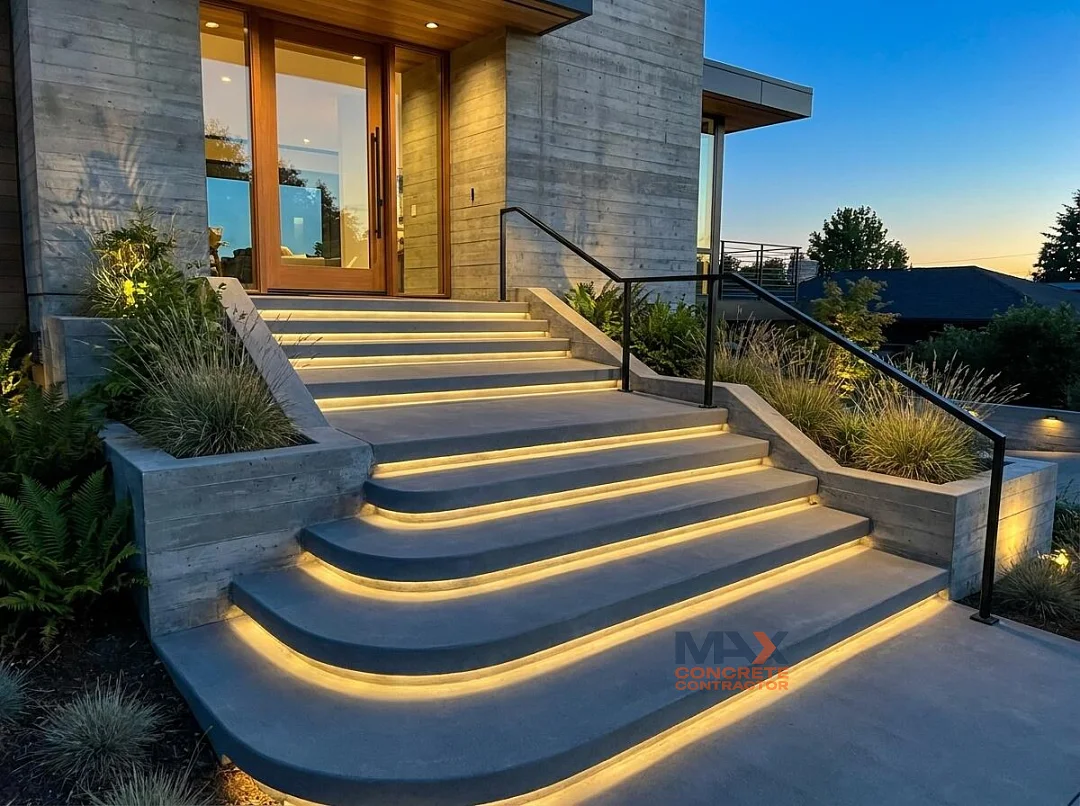
Yes, and depending on the design, sometimes significantly more. A standard set of concrete steps is a straightforward structure: each tread rests on the one below it, or on compacted fill, all the way down to the ground. A floating staircase abandons that entirely. Every tread has to cantilever out from a wall with nothing visibly supporting it, which means the actual structural support, usually steel reinforcement or embedded brackets anchored into a board-formed retaining wall, has to be engineered and hidden inside the wall itself before a single tread gets poured.
That changes the whole construction process. Instead of simple formwork built up from the ground, floating steps need suspended formwork engineered to hold each tread in exactly the right position while the concrete cures, with nothing underneath it to rest on. Getting that wrong doesn't just look bad, it's a structural problem. Add integrated step lighting, which is common on floating designs specifically because the shadow gap beneath each tread is such a natural place to hide a fixture, and now there's electrical conduit, low-voltage wiring, and waterproof fixtures to plan into the pour as well.
None of this means floating steps aren't worth it. They're one of the most striking design features a concrete contractor can build into a front entry or garden path. But the honest answer to whether they cost more than a standard staircase is yes, often noticeably more, and homeowners planning one should budget for the engineering and formwork complexity, not just the finished look.
Concrete Steps vs Paver Steps: Design and Durability
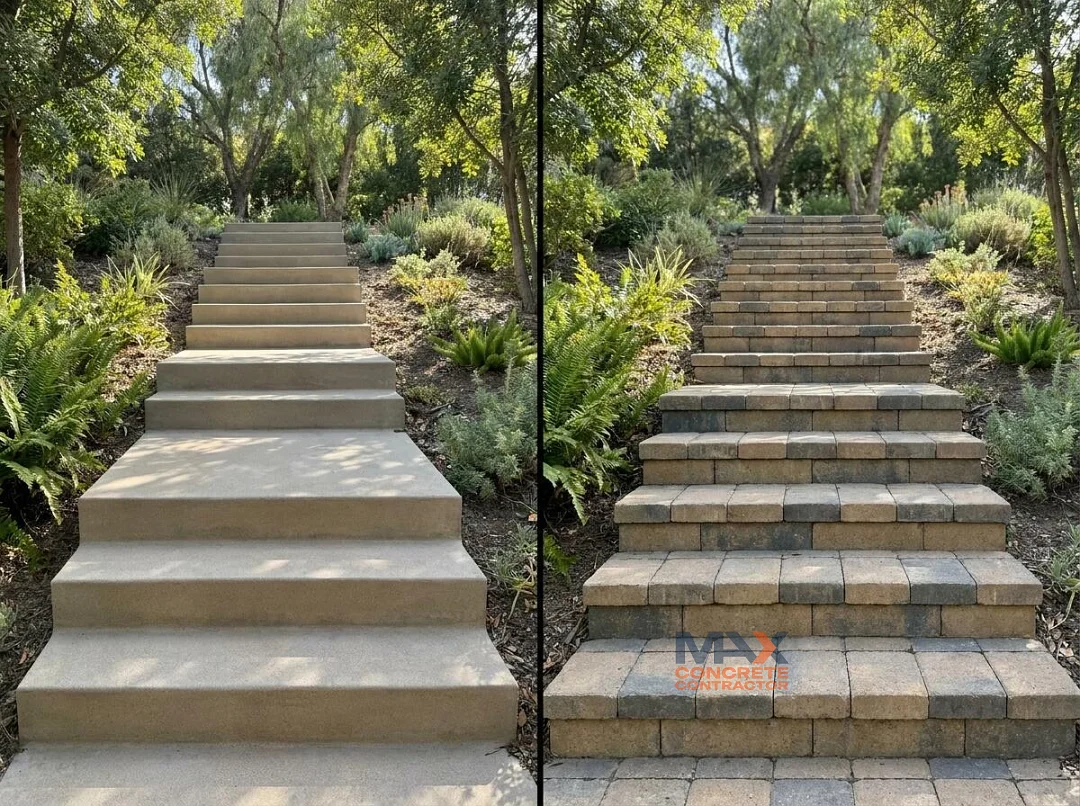
Paver steps are built from a fixed catalog of manufactured unit sizes, which means the design is constrained from the start to whatever tread depths and widths the paver line actually offers. Poured concrete steps have no such limit. A contractor can:
- Pour a curved staircase that follows the natural grade of a slope
- Widen one tread and narrow the next to fit an odd site condition
- Finish the surface as exposed aggregate, stamped stone, board-formed texture, or integrally colored concrete
Essentially any look achievable on a patio or driveway can be brought onto a staircase too.
Durability tends to favor concrete as well, particularly on stairs specifically, since step edges and nosings take the brunt of daily wear. A paver step is really a veneer sitting on a structural base underneath it, usually mortared or set on a concrete or block core, and that mortar joint between paver units is exactly where cracking, staining, and loosening tend to start first, especially on an edge that gets stepped on constantly. Poured concrete steps are monolithic, no separate veneer, no joint to fail, which is a meaningful advantage on a structure people are trusting with their footing.
Pavers still have a place, particularly for homeowners who want that specific segmented, individual-stone look and are willing to take on the maintenance that comes with it. But for long-term durability and design freedom in the same project, concrete steps generally outperform paver steps on both counts.
What Actually Makes a Staircase Comfortable to Walk
The formula for a comfortable staircase is centuries old. In 1675, French architect François Blondel published a relationship between riser height and tread depth based on the average length of a comfortable human stride, and it's still the standard reference architects use today: two times the riser height plus the tread depth should land somewhere around 24 to 25 inches. Get that ratio right, and a staircase feels natural to walk without thinking about it. Get it wrong in either direction and people either feel like they're taking awkwardly short steps or reaching too far with each stride.
Tread depth actually has a lot of flexibility within that formula, and this is where outdoor garden or entry stairs can get genuinely creative. A deep, generous tread, sometimes deep enough that it takes two natural walking steps before reaching the next riser, reads as a deliberate, relaxed design choice rather than a mistake, and it's a common move on wide, gently sloped garden staircases.
What can't flex nearly as much is riser height. Building code generally caps riser height at around 7 and 3/4 inches, and just as importantly, every riser within the same flight of stairs has to stay consistent, typically within 3/8 of an inch of each other. That consistency is what actually keeps a staircase safe: a person's stride adjusts to a rhythm within the first couple of steps, and a single riser that's noticeably taller or shorter than the rest is one of the most common causes of a trip, regardless of age. A well-designed staircase works for a grandparent and a teenager taking the steps two at a time, and that comes down to getting the riser height right and keeping it exactly the same the whole way up.
When Handrails Are Legally Required, and What Code Actually Specifies
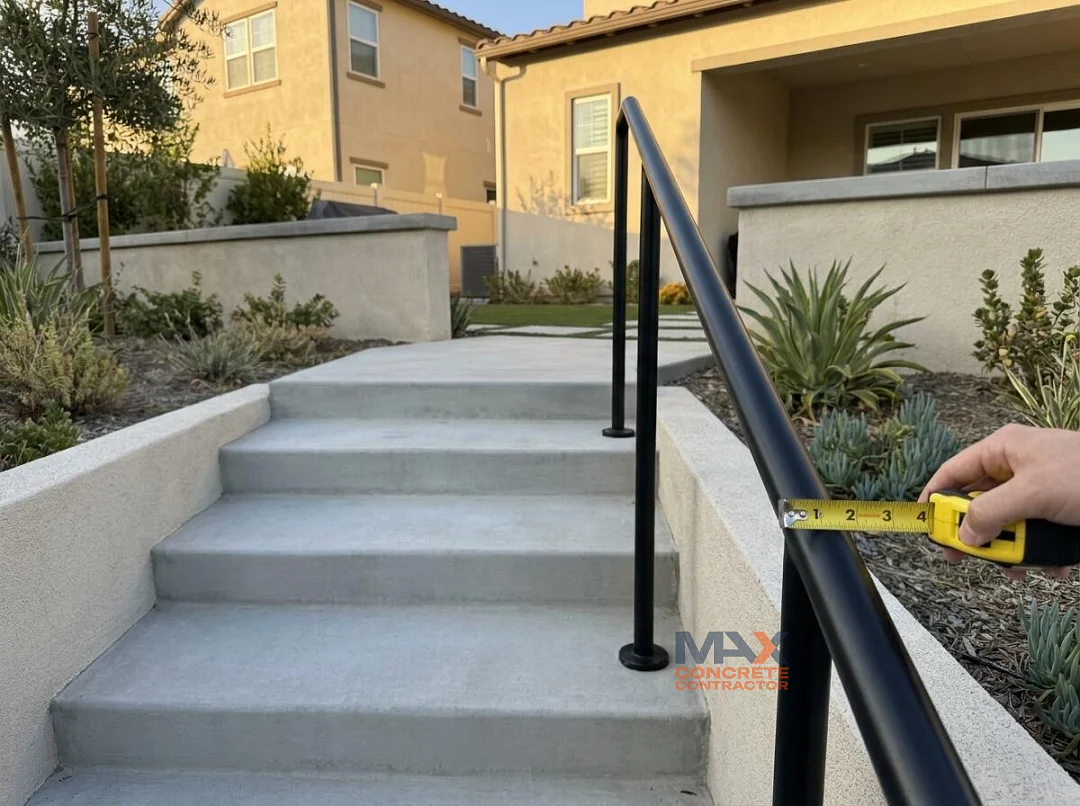
It's easy to think of a handrail as an optional design choice on an outdoor staircase, especially a short, decorative flight of steps leading through a garden. Code doesn't see it that way. Under the California Residential Code, any stairway with four or more risers requires a handrail on at least one side, full stop, whether it's leading up to a front door or winding through a backyard planting bed. A three-step or shorter run is generally exempt, but add a fourth riser and the requirement kicks in automatically.
The specifications behind that requirement are more detailed than most homeowners expect:
- Handrail height has to fall between 34 and 38 inches, measured vertically from the nosing of each tread
- A round rail needs a diameter between 1 and 1/4 inches and 2 inches, small enough for an adult hand to close around it fully, and any non-circular profile has specific perimeter and cross-section limits to meet that same graspability standard
- At least 1 and 1/2 inches of clearance is required between the rail and any adjacent wall
- The handrail needs to run continuously from directly above the top riser to directly above the bottom one, not stop short at either end
None of this is arbitrary. A handrail that's too high, too thick to grip, or that stops a step short of the bottom riser fails at the exact moment someone actually needs it, mid-stumble. On a poured concrete staircase, planning where the rail posts anchor into the treads or the adjacent wall has to happen before the pour, not after, which is one more reason code compliance and construction sequencing are tied together more closely on stairs than on most other concrete features.
Step Lighting: More Safety Feature Than Decoration
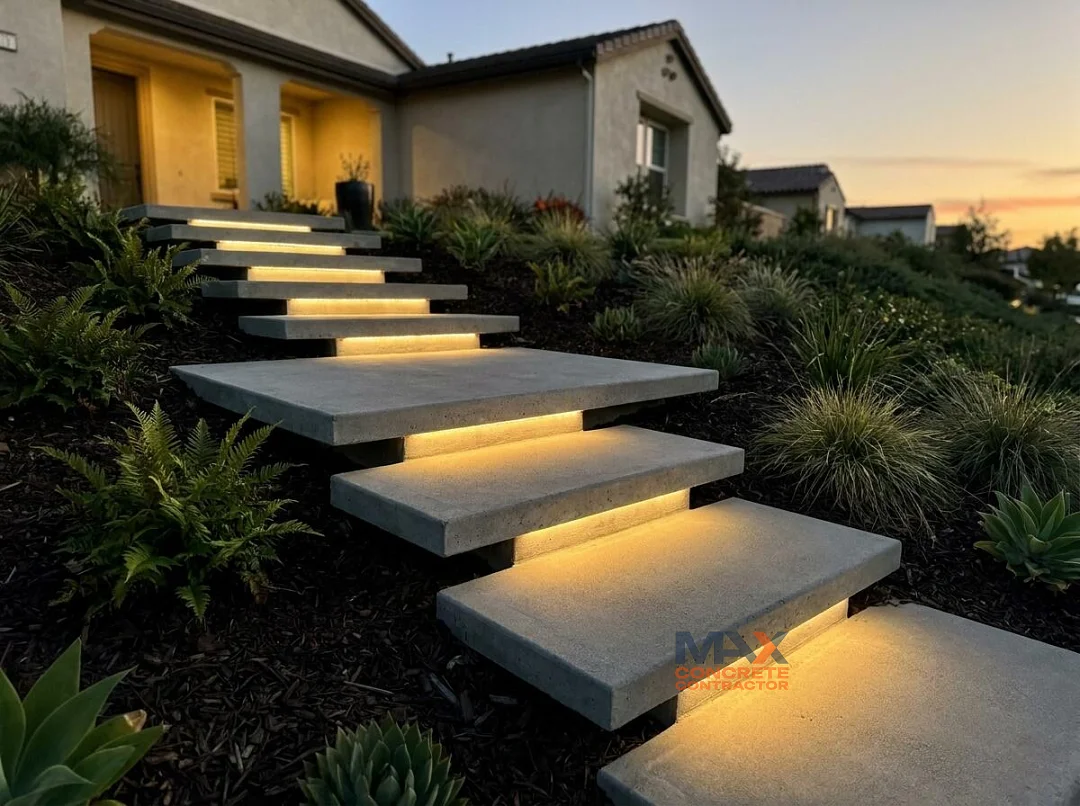
Outdoor steps are one of the more common places for a nighttime fall, simply because the change in elevation isn't always obvious in low light, and a shadow can hide exactly where one tread ends and the next begins. That's the real reason step lighting has become so common on modern concrete staircases: it's solving a genuine visibility problem, and the fact that it also looks striking is a secondary benefit.
The most common approach embeds small, low-voltage LED fixtures directly into the riser beneath each tread, or along the underside of a floating step, casting a soft downward wash of light onto the tread below without glaring back up into anyone's eyes walking down. Because these fixtures sit outdoors and often close to grade, they need to be rated for wet or damp locations, and the conduit and wiring have to be planned and roughed in before the concrete gets poured, not added afterward by drilling into a finished slab.
Low-voltage systems, typically 12-volt, are standard for this kind of lighting, which keeps the wiring simple and safe to run through concrete compared to line-voltage electrical. Most setups tie into a transformer and a photocell or timer, so the lights come on automatically at dusk without anyone flipping a switch. Beyond the safety case, there's a genuine design payoff too: lit steps at night highlight the architecture of a staircase, especially a floating design, in a way that's completely invisible during the day, making step lighting one of the rare features that's really doing two jobs at once.