Why Retaining Walls Matter So Much on Irvine's Hillside Lots
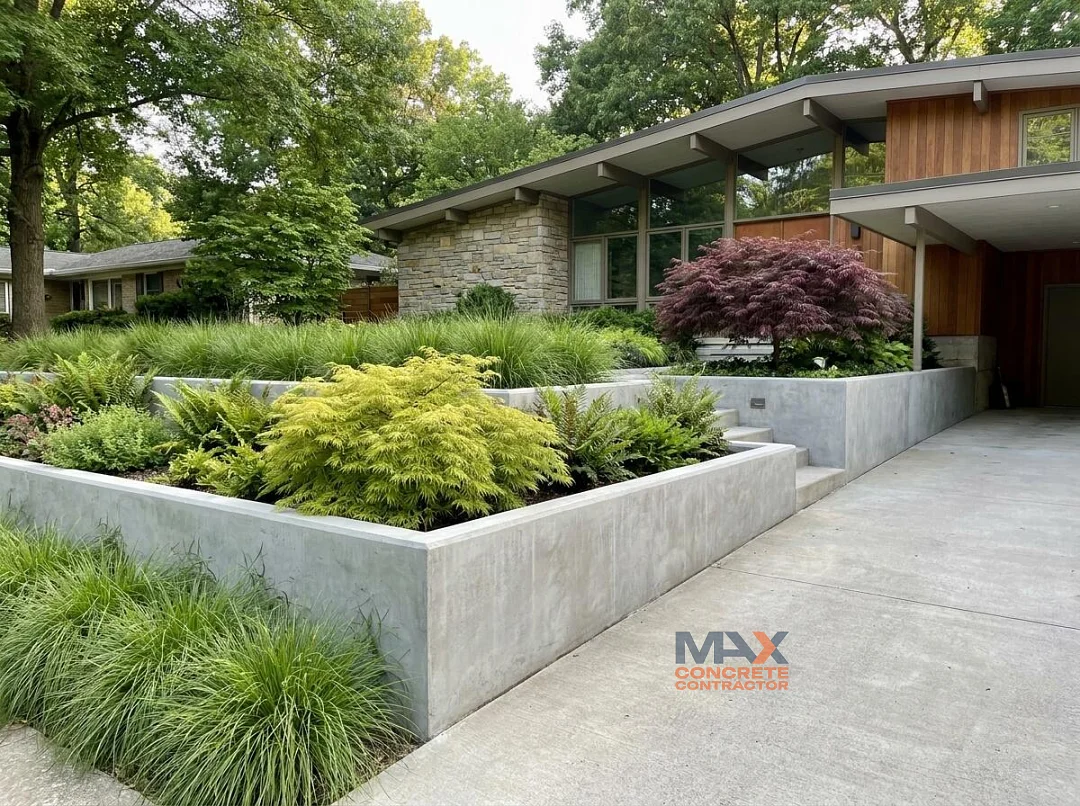
A retaining wall's job sounds simple: hold back soil so it doesn't slide, erode, or collapse onto whatever sits below it. In practice, that job gets a lot more important in communities built into hillside terrain, which describes a good portion of Irvine, from Turtle Rock and Shady Canyon to Quail Hill and the surrounding foothill neighborhoods. Grading a lot flat enough to build a home, a patio, or a driveway on a natural slope almost always creates at least one elevation change that needs to be held in place permanently, and that's exactly the problem a poured concrete retaining wall solves.
Beyond structural necessity, a well-placed retaining wall is often what turns an awkward sloped side yard into usable space at all: a raised planting bed, a level patio, a driveway that doesn't feel like it's sliding downhill. It's easy to think of a retaining wall as a purely functional afterthought, but on a graded lot, it's frequently the single structure that determines whether the rest of the landscaping and hardscaping around it actually works.
Wall Height and When a Permit Actually Kicks In
California's building code sets a fairly simple baseline: a retaining wall under 4 feet tall generally doesn't require a permit or a stamped engineering plan. The detail that trips people up is how that 4 feet gets measured. It's not just the visible wall above ground, it's the full height from the bottom of the footing to the top of the wall. A wall that looks like it's only 3 feet tall standing next to it can easily be pushing 4.5 feet once the footing buried below grade is included, which puts it over the exemption threshold without looking like it.
There's another exception worth knowing before assuming a short wall is automatically exempt: if the wall is retaining a surcharge, meaning any additional load pushing down on the soil behind it (a nearby structure, a driveway, a pool), a permit is typically required regardless of height. And while 4 feet is the state baseline, plenty of California cities set their own stricter local rules, sometimes requiring review starting at 3 feet of retained soil or even lower. Checking with the City of Irvine's building department before assuming a wall falls under any exemption is always worth the phone call.
Poured Concrete vs Modular Block Retaining Walls
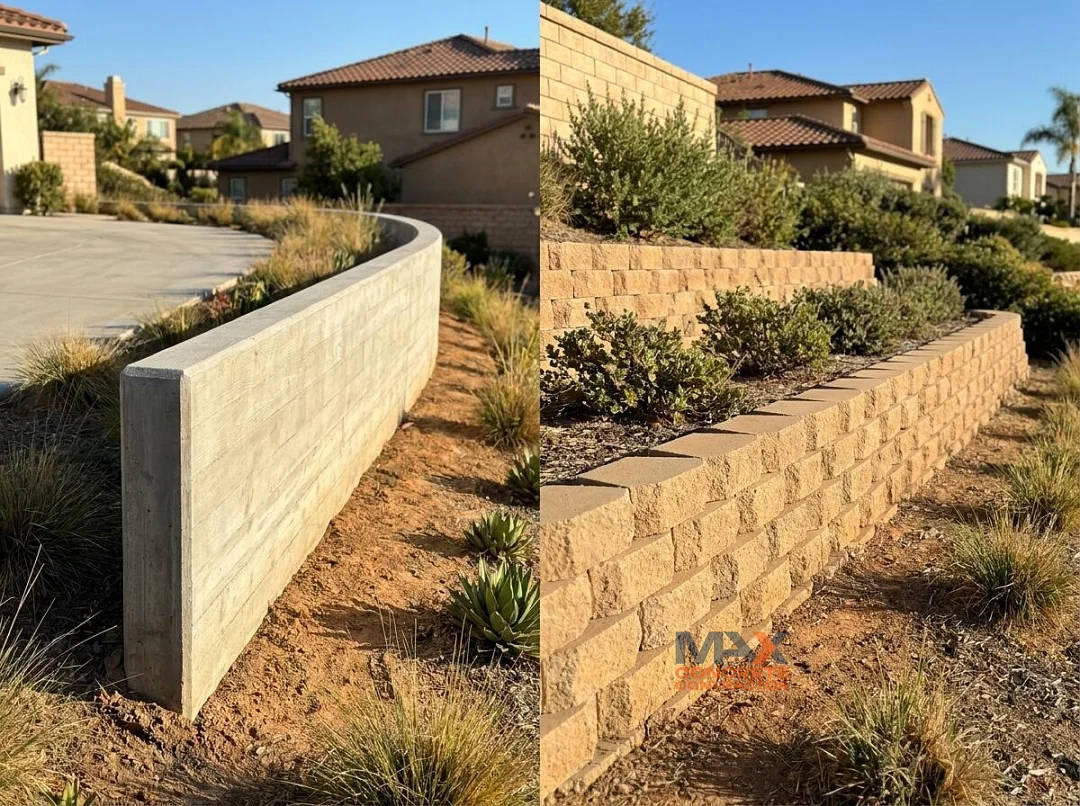
Most retaining walls fall into one of two categories: poured-in-place concrete or modular segmental block, the interlocking concrete units stacked without mortar that show up frequently in commercial landscaping and lower garden walls. Both hold back soil, but they're not really interchangeable once a wall gets taller or has to carry real structural load.
A poured concrete wall is a single monolithic structure, reinforced with steel and engineered as one continuous piece, which gives it significantly more strength per foot of height than a stacked block system relying on friction and interlocking geometry to stay in place. That extra strength matters most exactly where modular block starts to struggle:
- Taller walls
- Walls holding back a slope with a structure or driveway surcharge above it
- Walls on a site with poor or expansive soil
Poured concrete also opens up more design flexibility: curved walls, integrated steps, board-formed textures, or a stamped and colored face finish that reads as a deliberate architectural feature rather than a stack of gray blocks.
Modular block still has its place, particularly for shorter garden walls or tiered planting beds where the segmented look is actually part of the design intent, and it's usually faster and cheaper to install at that smaller scale. But once a wall is doing real structural work, holding back a graded slope, supporting a driveway, or running higher than a couple of feet, poured concrete is almost always the more durable, longer-term choice.
Drainage Is What Actually Determines Whether a Retaining Wall Survives
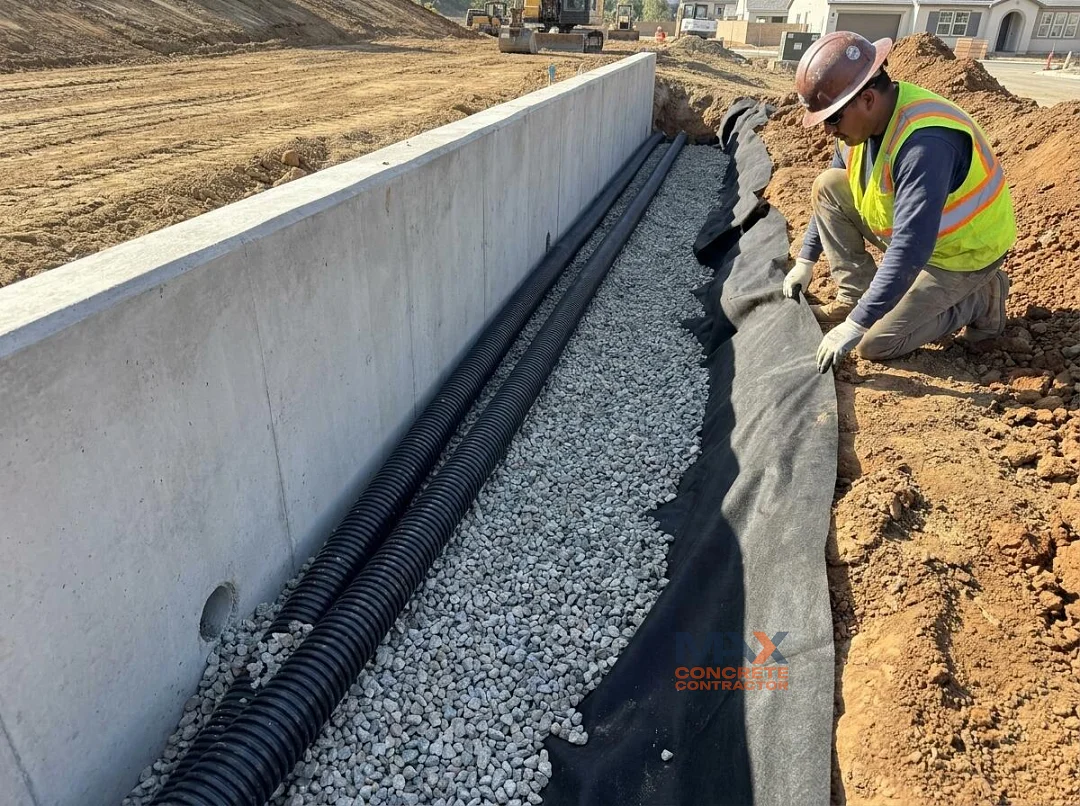
Ask any structural engineer what causes retaining walls to fail, and the answer is rarely the concrete itself. It's water. Soil behind a retaining wall holds moisture after every rain or irrigation cycle, and if that water has nowhere to go, it builds up hydrostatic pressure against the back of the wall, pressure that concrete and rebar were never designed to resist on their own. A wall that looks structurally sound can still crack, bow, or eventually fail simply because it was never given a way to drain.
The standard solution is a layered drainage system built in during construction rather than added afterward:
- A perforated drain pipe runs along the base of the wall behind the footing, wrapped in gravel or crushed rock that lets water move freely instead of saturating the surrounding soil
- Weep holes, small openings through the face of the wall, give trapped water an escape route if it does build up
- Filter fabric between the gravel and the native soil keeps fine dirt particles from clogging the drainage system over time
- Grading at the top of the wall directs surface water away rather than letting it pool right behind the structure
Skipping any part of this system is one of the most common corners cut on lower-cost retaining wall jobs, and it's also one of the hardest problems to diagnose from the outside until the wall is already showing cracks or leaning. A properly built drainage system doesn't show up in photos of the finished wall, but it's usually the single biggest factor in whether that wall is still standing straight twenty years later.